

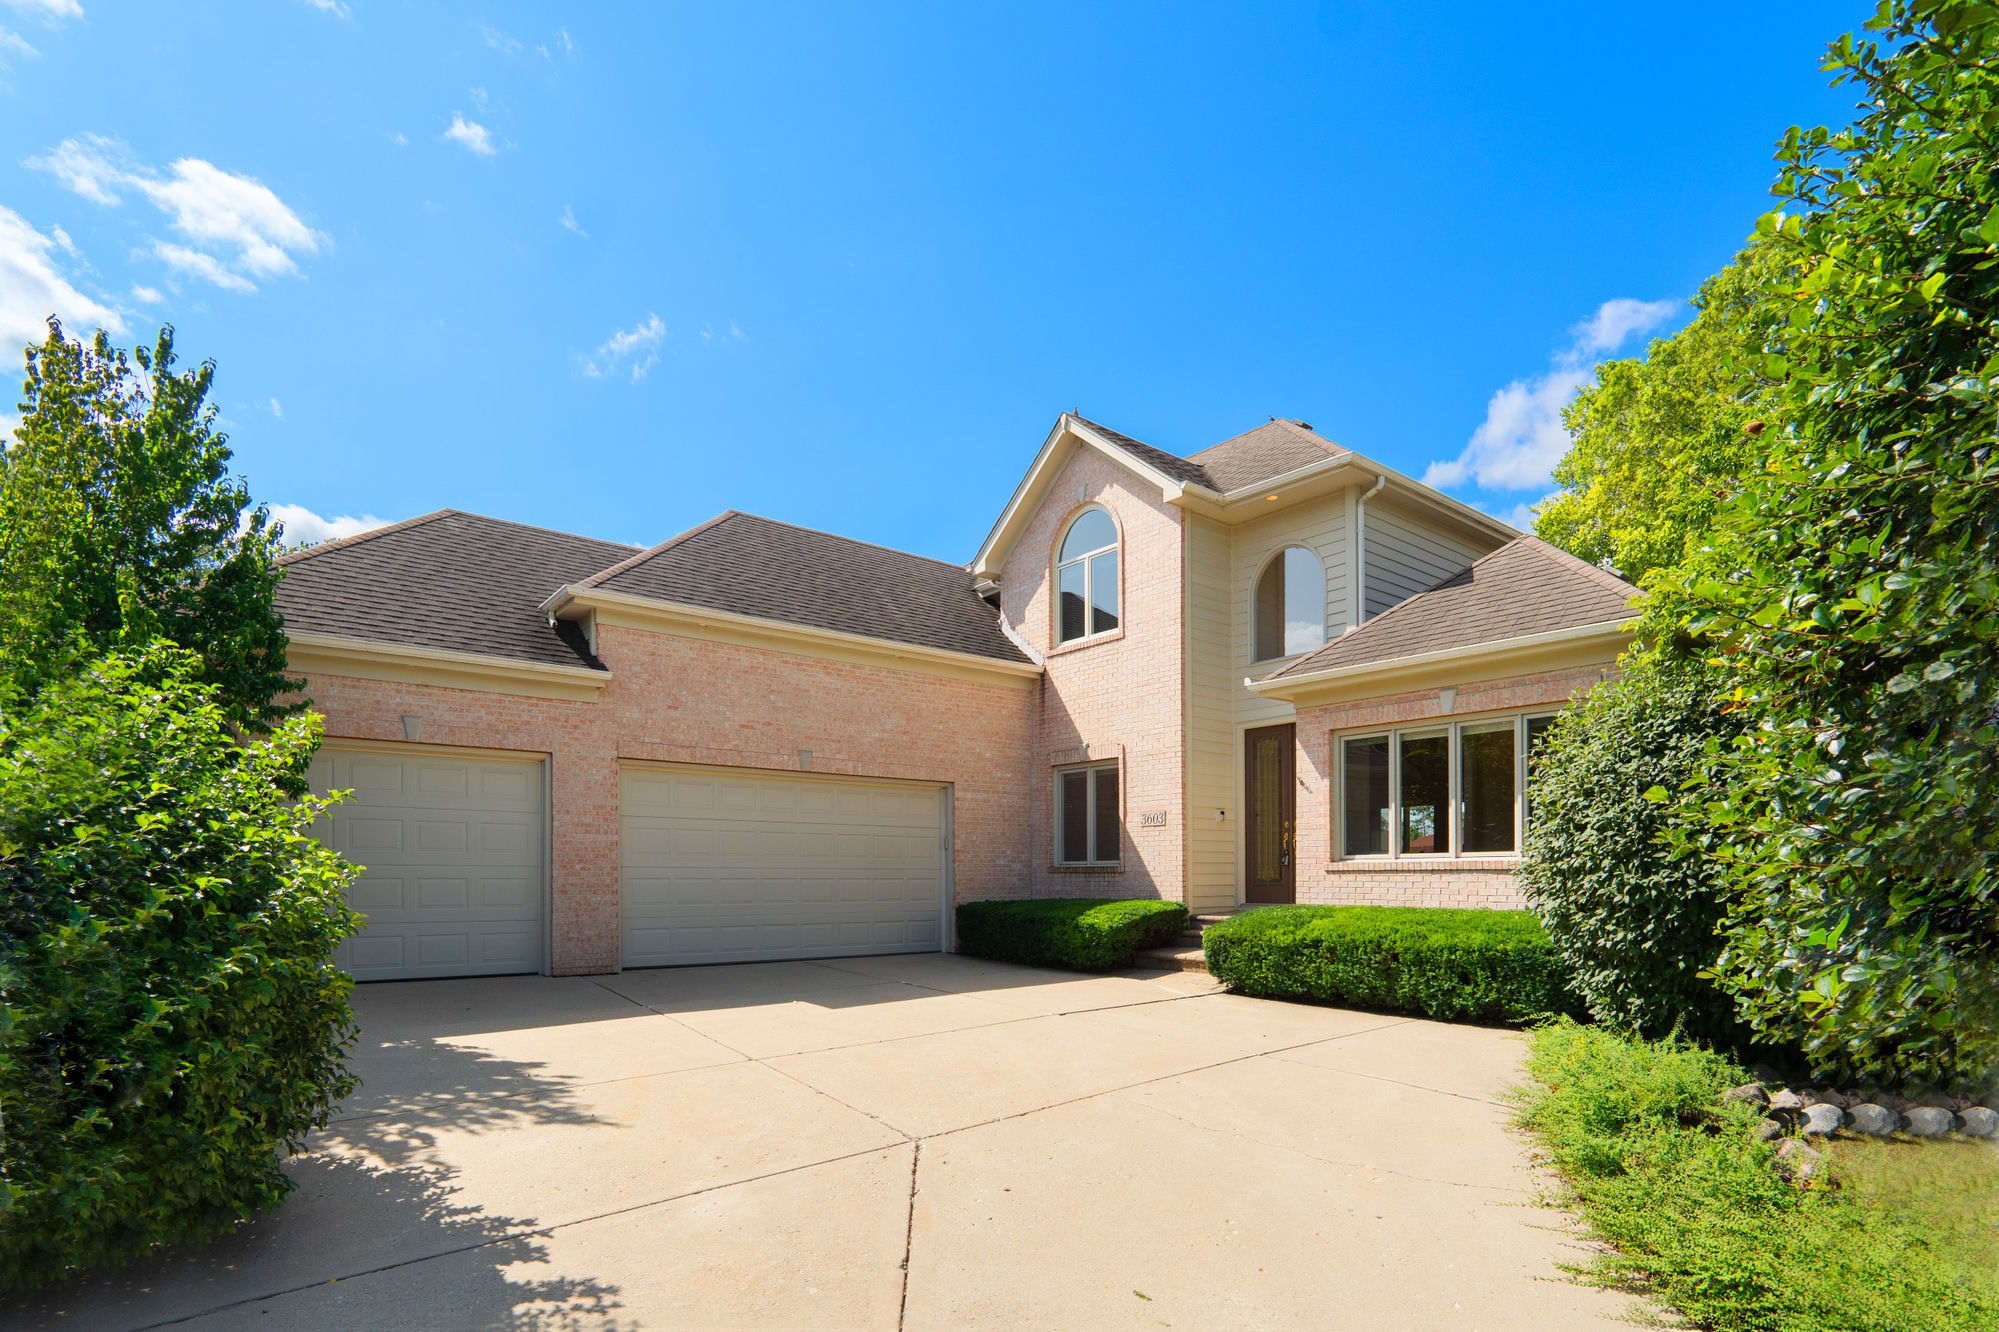
The Manors of White Eagle · Naperville, Illinois
3603 Scottsdale Circle
Sunset over the water. The 23rd hole beyond. Nothing left to maintain.
Private Showings & Updates
See it for yourself.
Request a showing or send for details and Darren will reach out personally. Prefer to talk? Call or text (630) 901-3114.
The Residence
Golf course and pond views, with the weekends left to you.
Enjoy sunset views over a tranquil pond with a view of the 23rd hole of the Arnold Palmer-designed White Eagle Golf Course. This four-bedroom, four-and-a-half-bath custom brick residence delivers a kind of view and lifestyle rarely found in Naperville.
Gleaming hardwood floors, soaring ceilings, a dramatic two-story family room with a stone fireplace and built-in bar, and a gourmet kitchen set the tone. The coveted first-floor primary suite is a true sanctuary with a generous sitting area. A finished lower level, three-car garage, paver patio and professional landscaping complete the package.
Video Tour
Walk through 3603 Scottsdale Circle
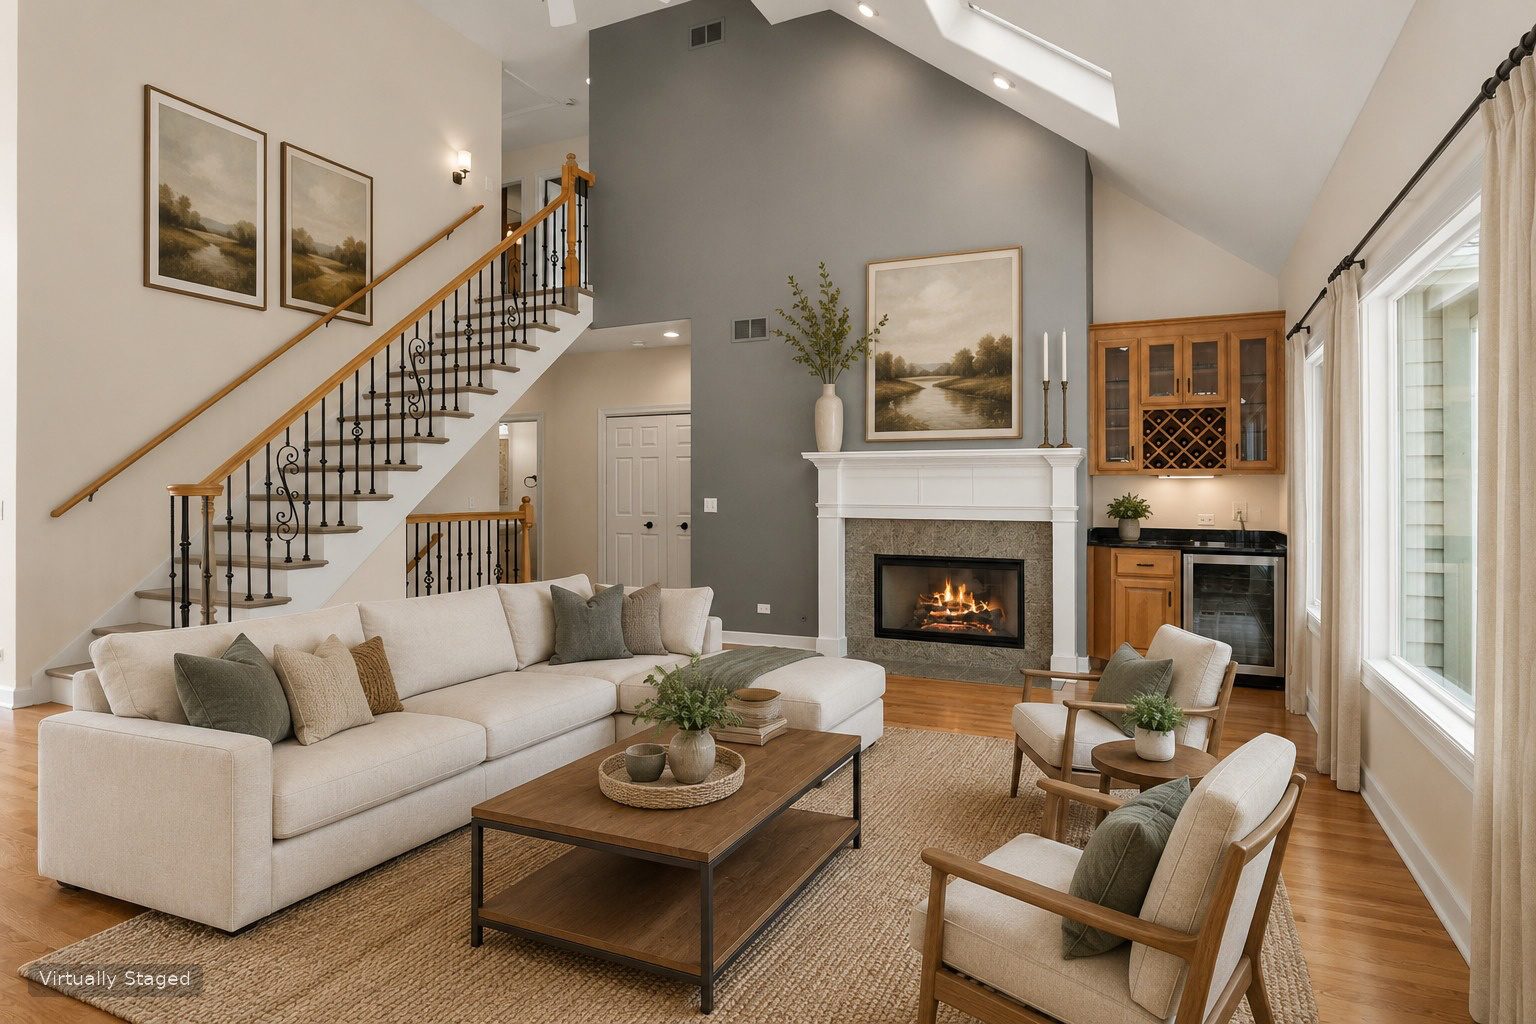
The Family Room
Soaring & light
Hardwood floors and soaring ceilings run through the main living spaces. The two-story family room centers on a stone fireplace with custom built-ins and a wine bar, and opens to the kitchen and breakfast room.
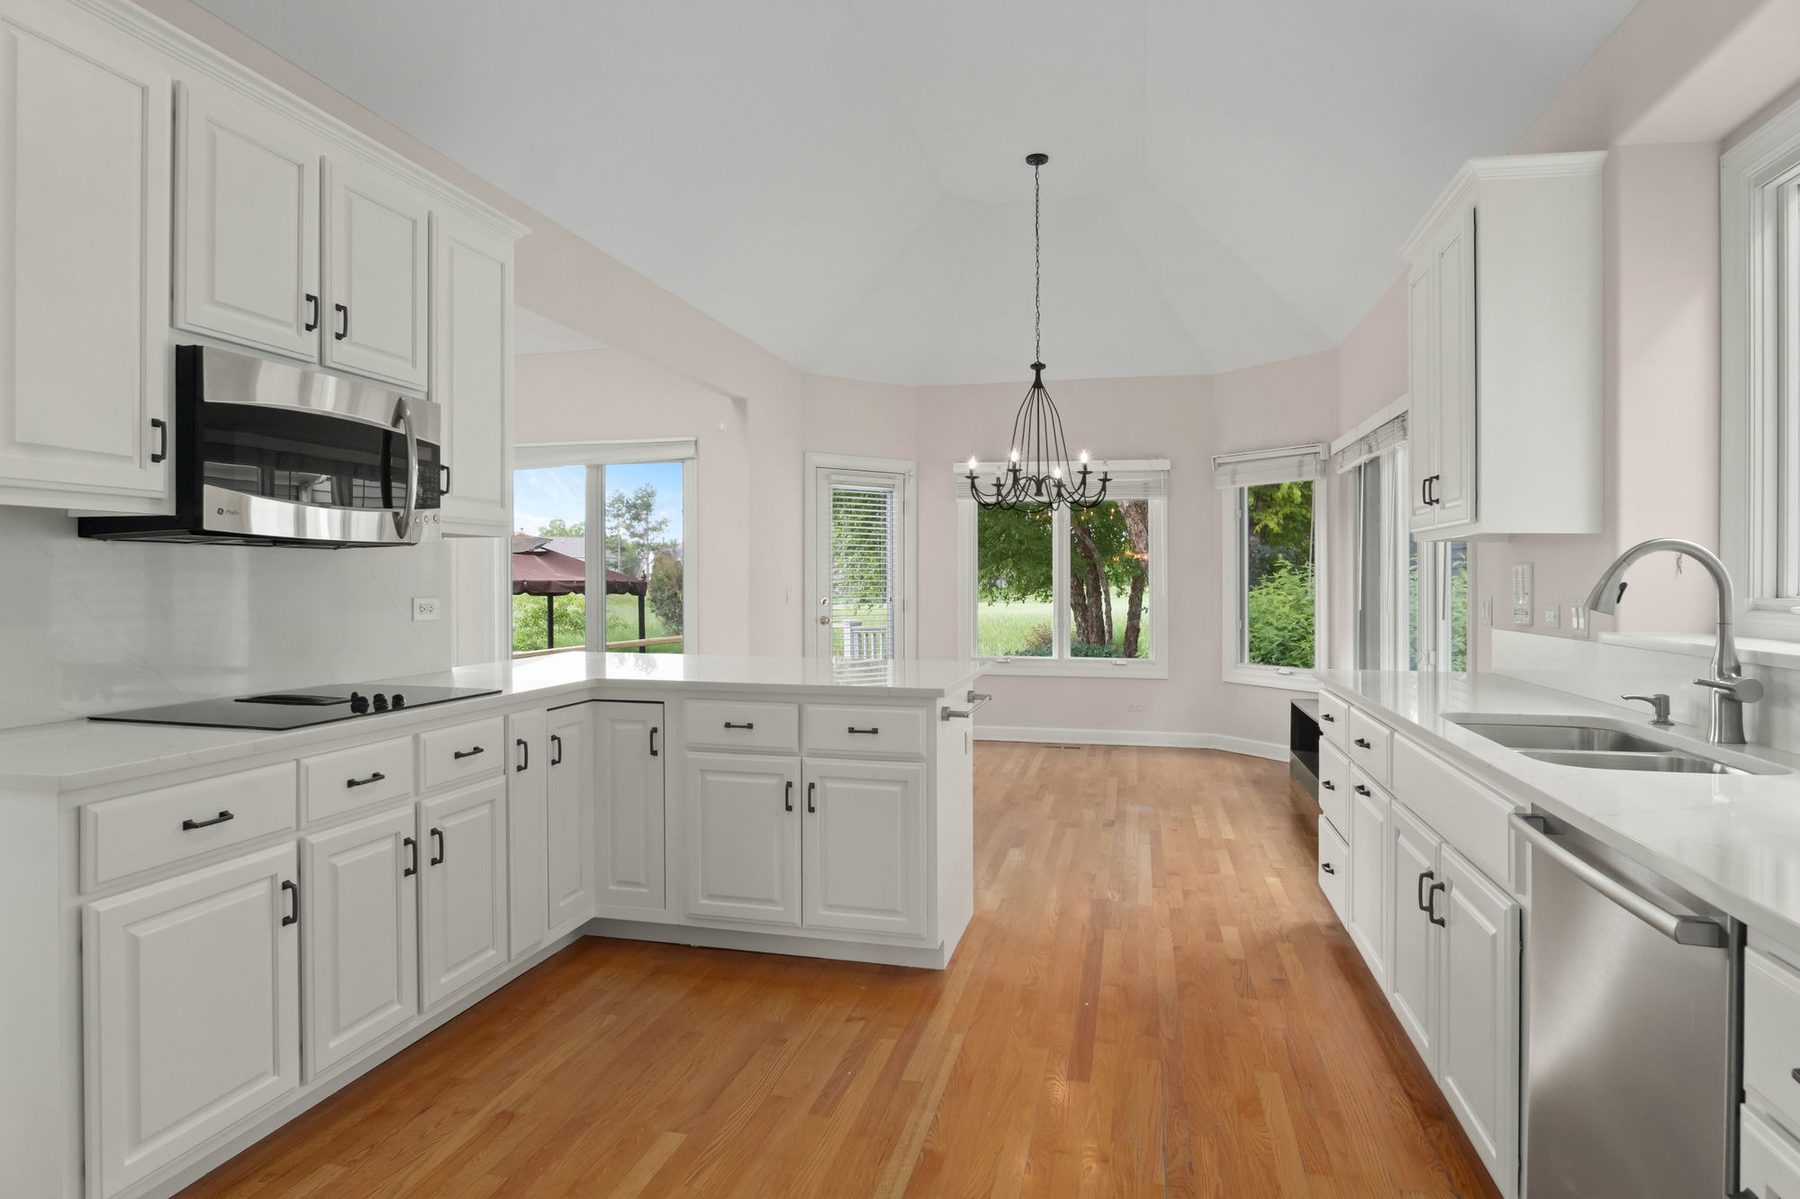
The Kitchen
Bright & open
White cabinetry, quartz counters and a sunlit breakfast room frame sunset views across the pond and the fairway.
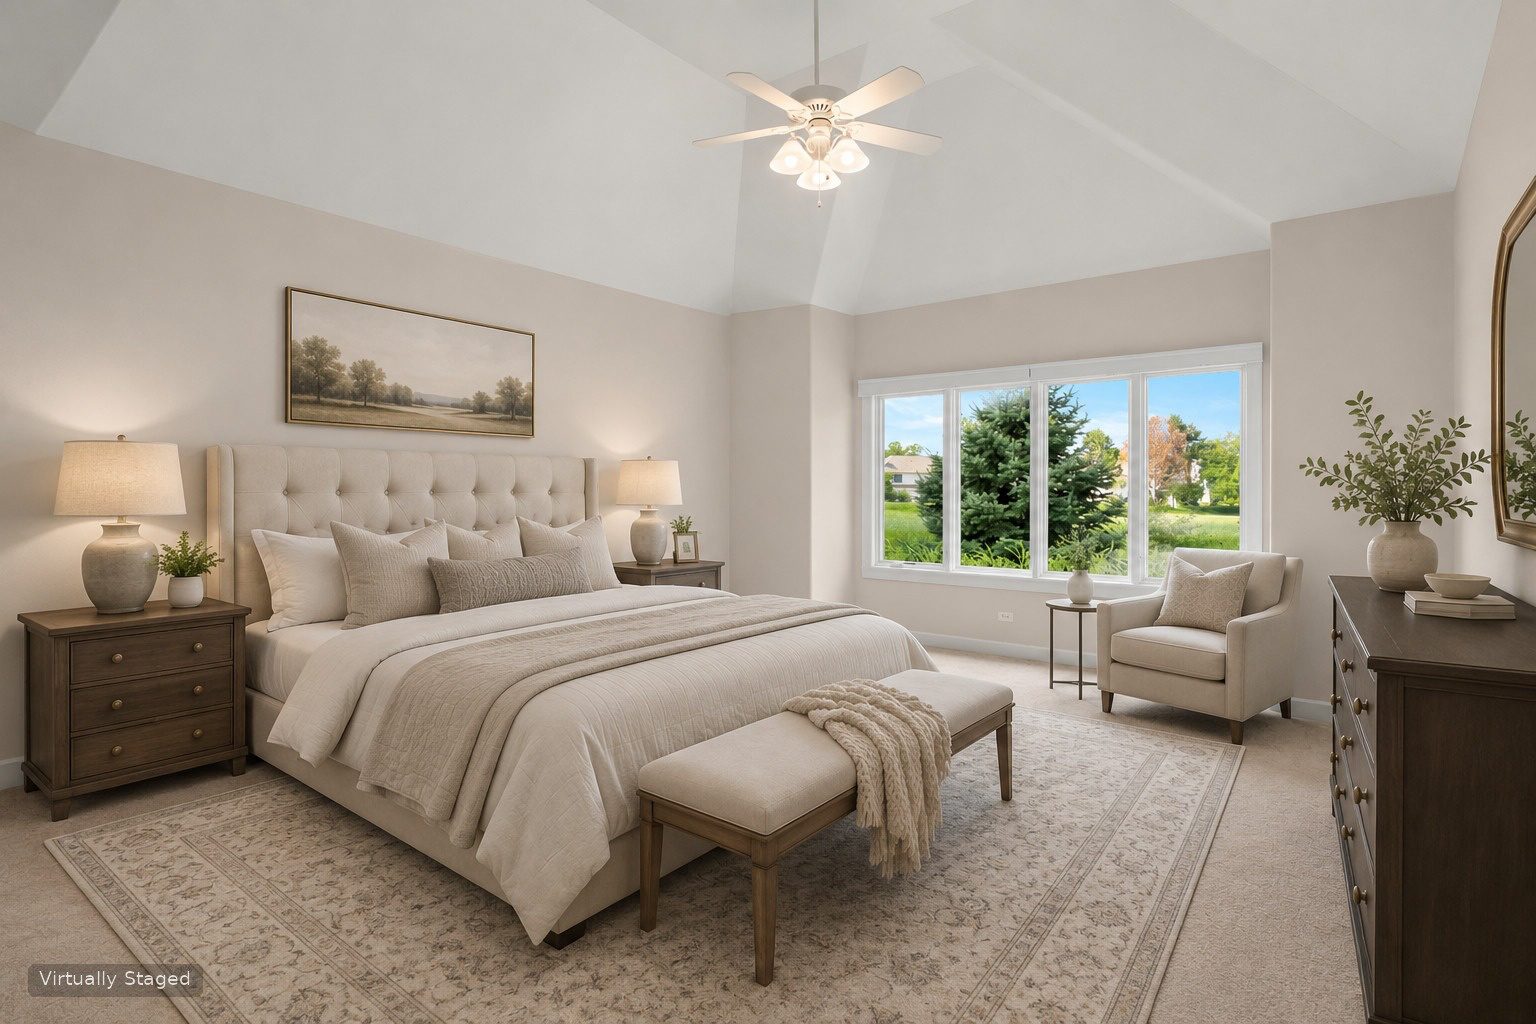
The Primary Suite
A first-floor retreat
The main-level suite offers a generous sitting area, two walk-in closets and a spa-style bath with dual vanities and a travertine walk-in shower, all with views over the water and fairway. Upstairs, three bedrooms and two full baths.
Gallery
Inside and out
Photos marked “Virtually Staged” are digitally furnished. Furnishings are not included.
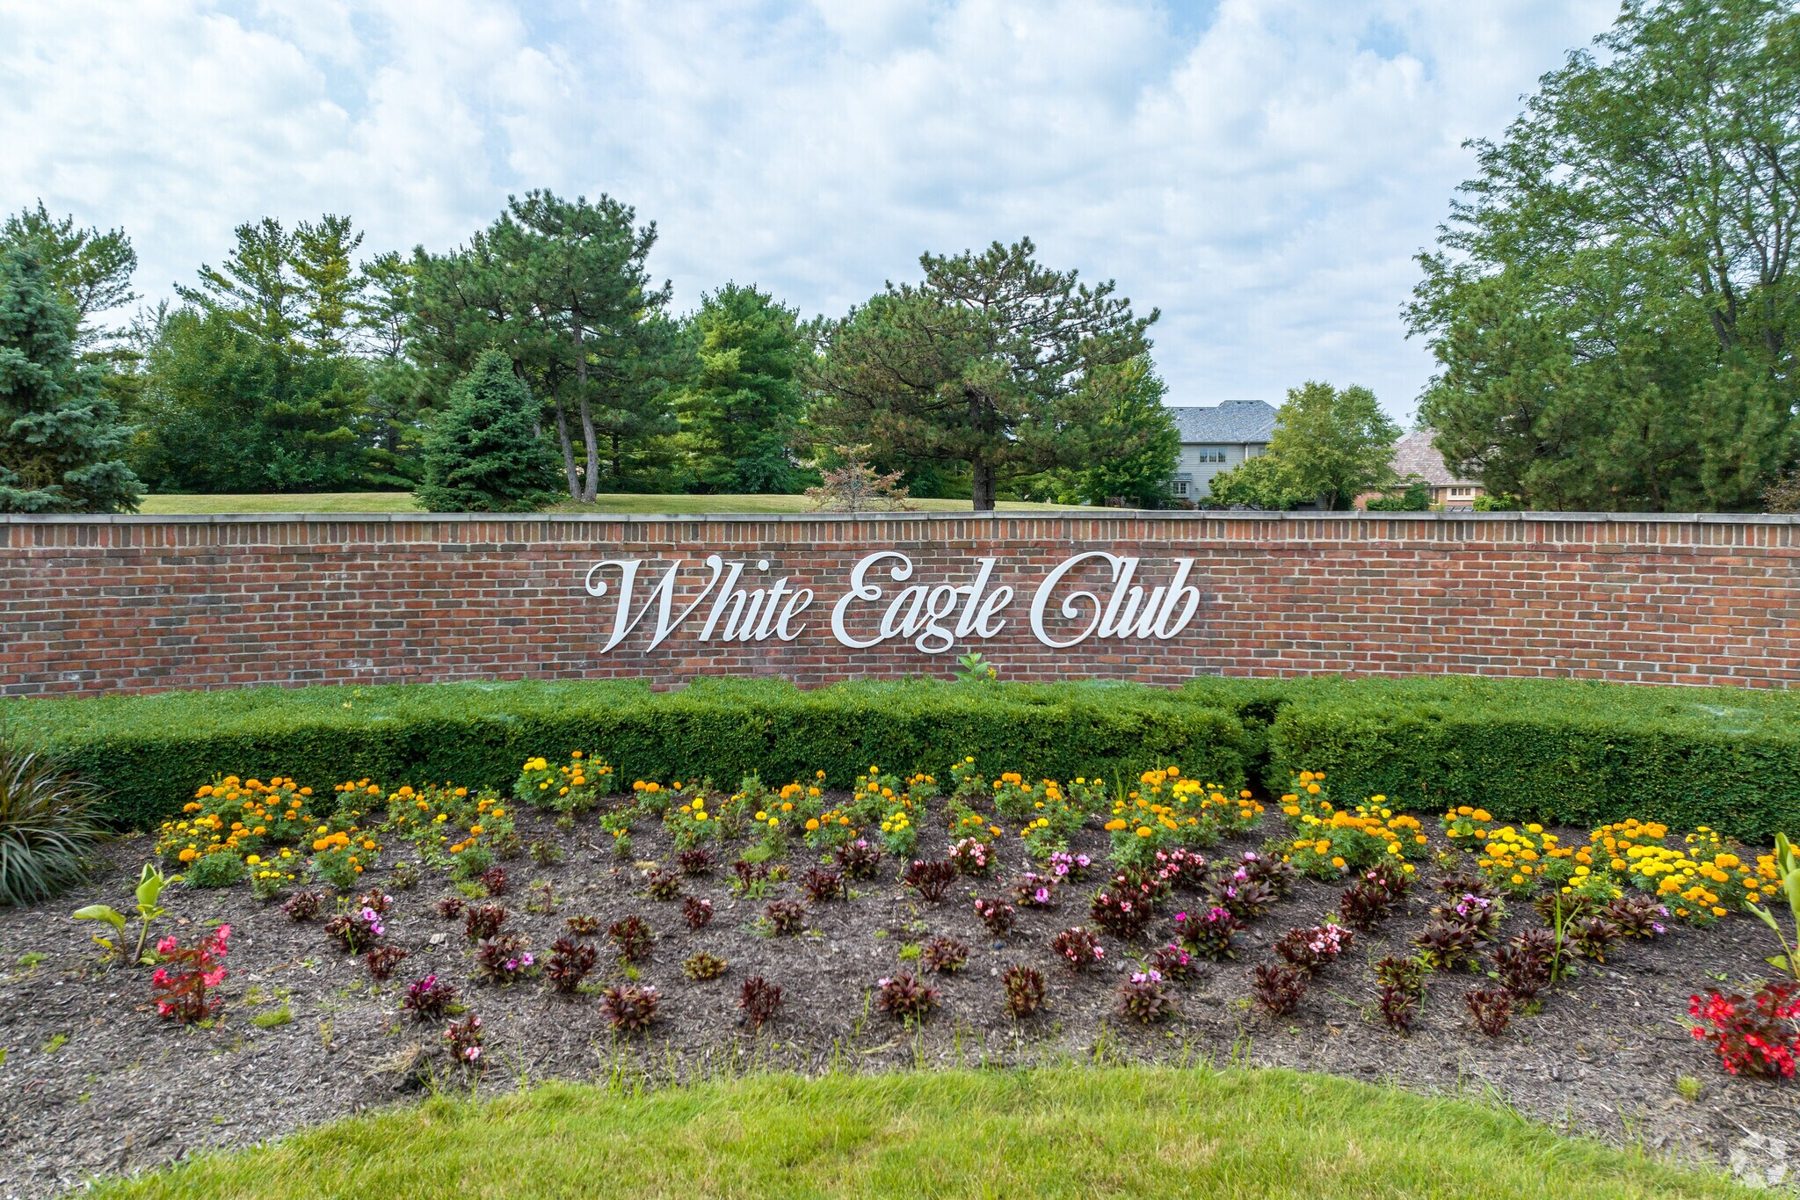
The Manors of White Eagle
Maintenance-free, by design.
The exclusive Manors of White Eagle includes lawn care, snow removal and 24/7 on-site security, so your weekends stay yours.
- Lawn care & snow removalIncluded in the community
- 24/7 on-site securityStaffed around the clock
- Resort-style pool complexCommunity amenity
- Eight lighted tennis courtsPlus pickleball courts
- Private clubhouseCommunity amenity
- White Eagle Golf ClubOptional membership: 27 championship holes, indoor simulators, full-service dining and year-round programming
Floor Plan
3,854 sq ft across three levels
Basement 946 sq ft, first floor 1,999 sq ft, second floor 908 sq ft.
- Bedrooms4
- Baths4 full, 1 half
- BasementFull, finished
- Garage3-car attached
- FireplaceStone, two-story family room
- OutdoorsPaver patio, gazebo, pond & golf views
*Total square footage of 3,854 includes the finished lower level. Figures are approximate and should be verified.
Location
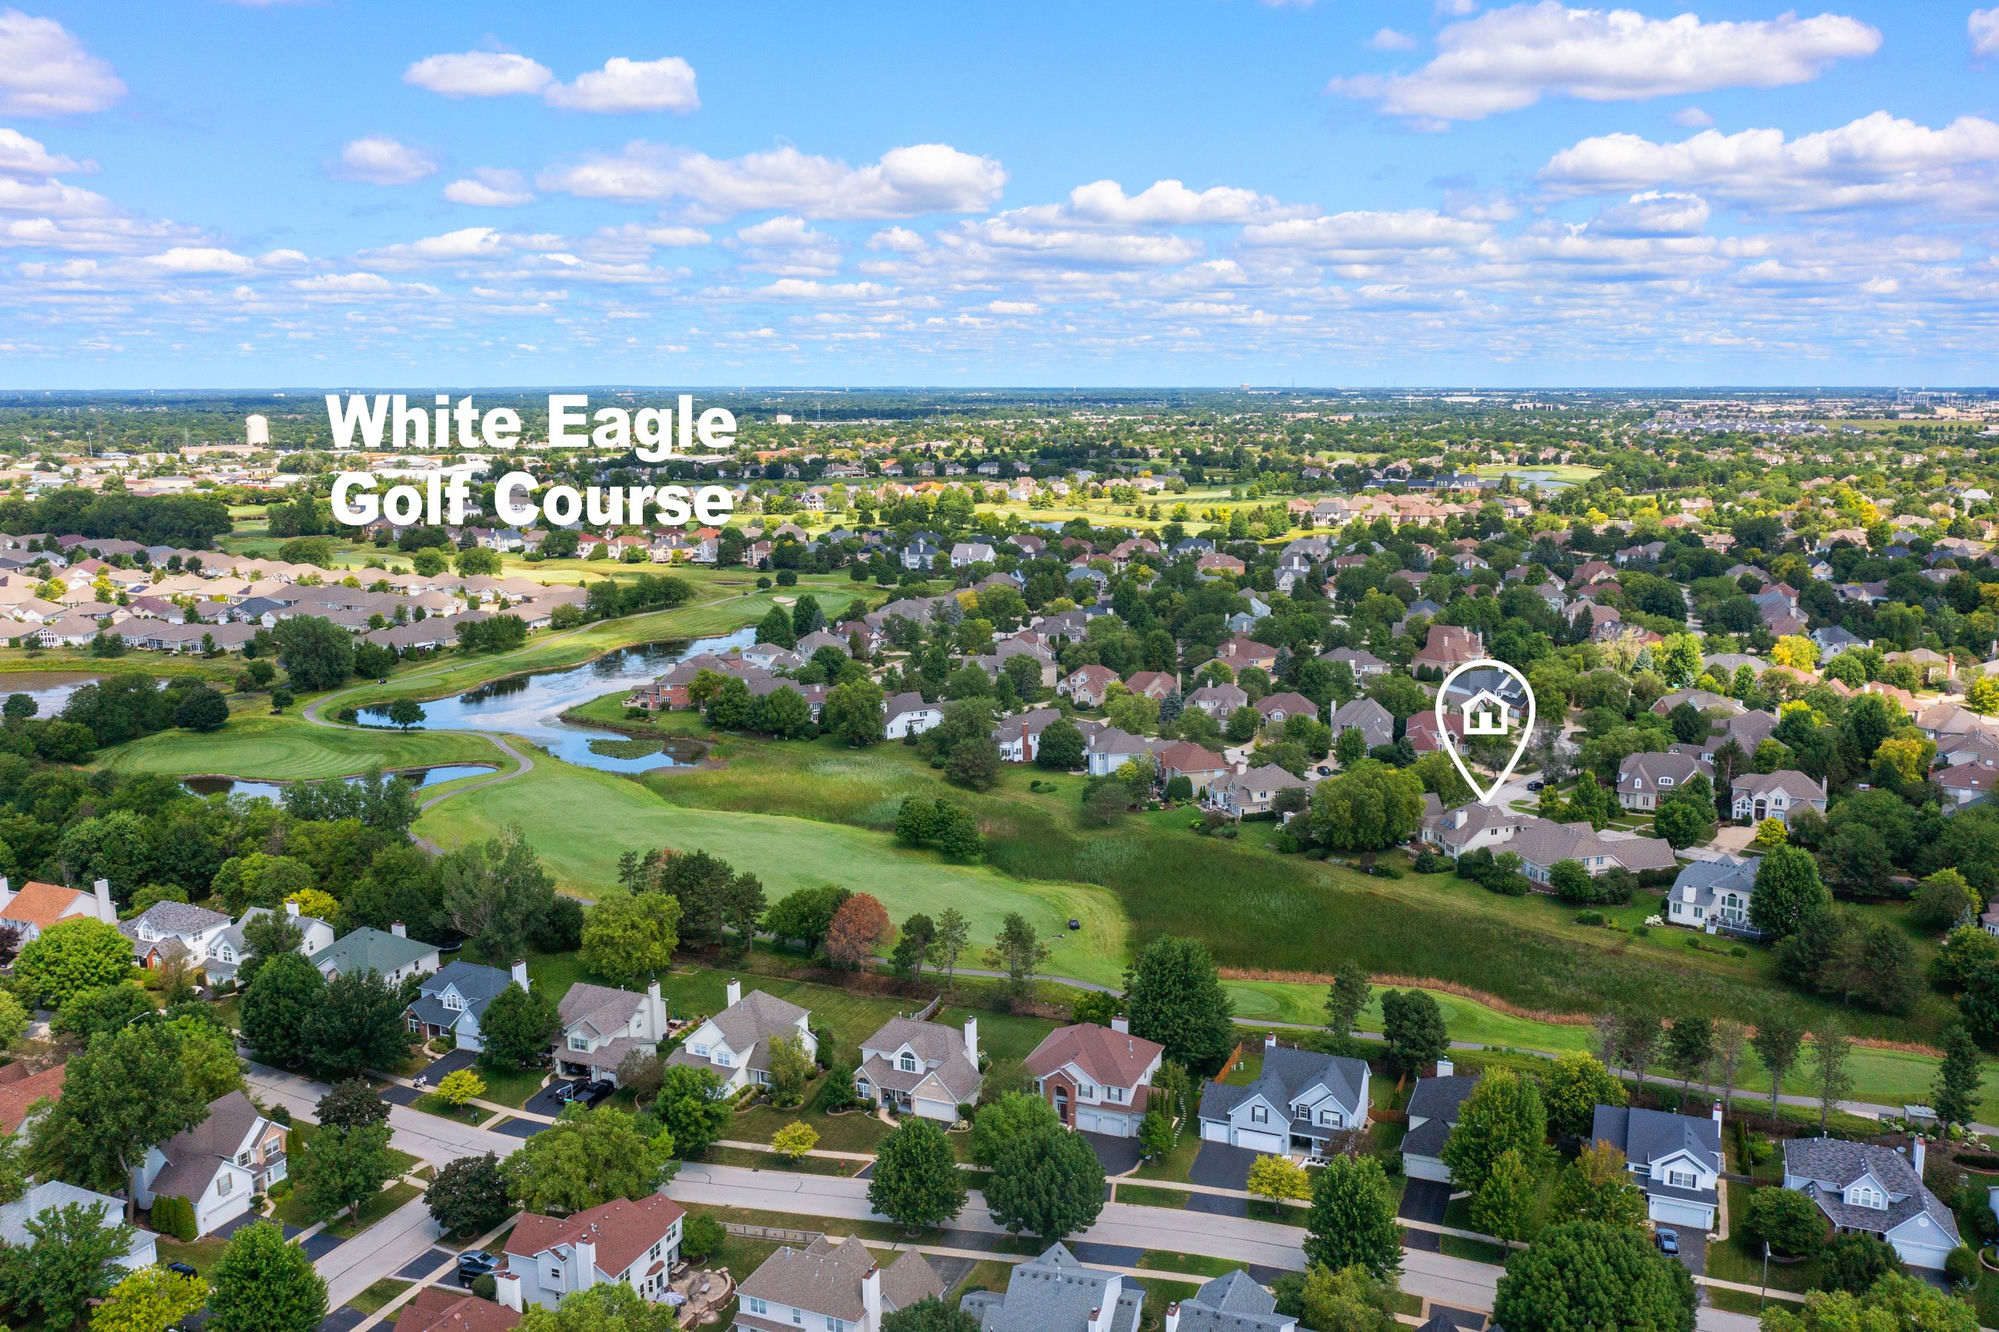
White Eagle, Naperville
On the edge of the Arnold Palmer-designed White Eagle Golf Course, in the award-winning Indian Prairie School District 204.
- Elementary
- White Eagle Elementary
- Middle
- Scullen Middle School
- High
- Waubonsie Valley High School
Schedule a Showing
See it at sunset.
Private showings are available for pre-qualified buyers. Reach out and Darren will arrange a time.